

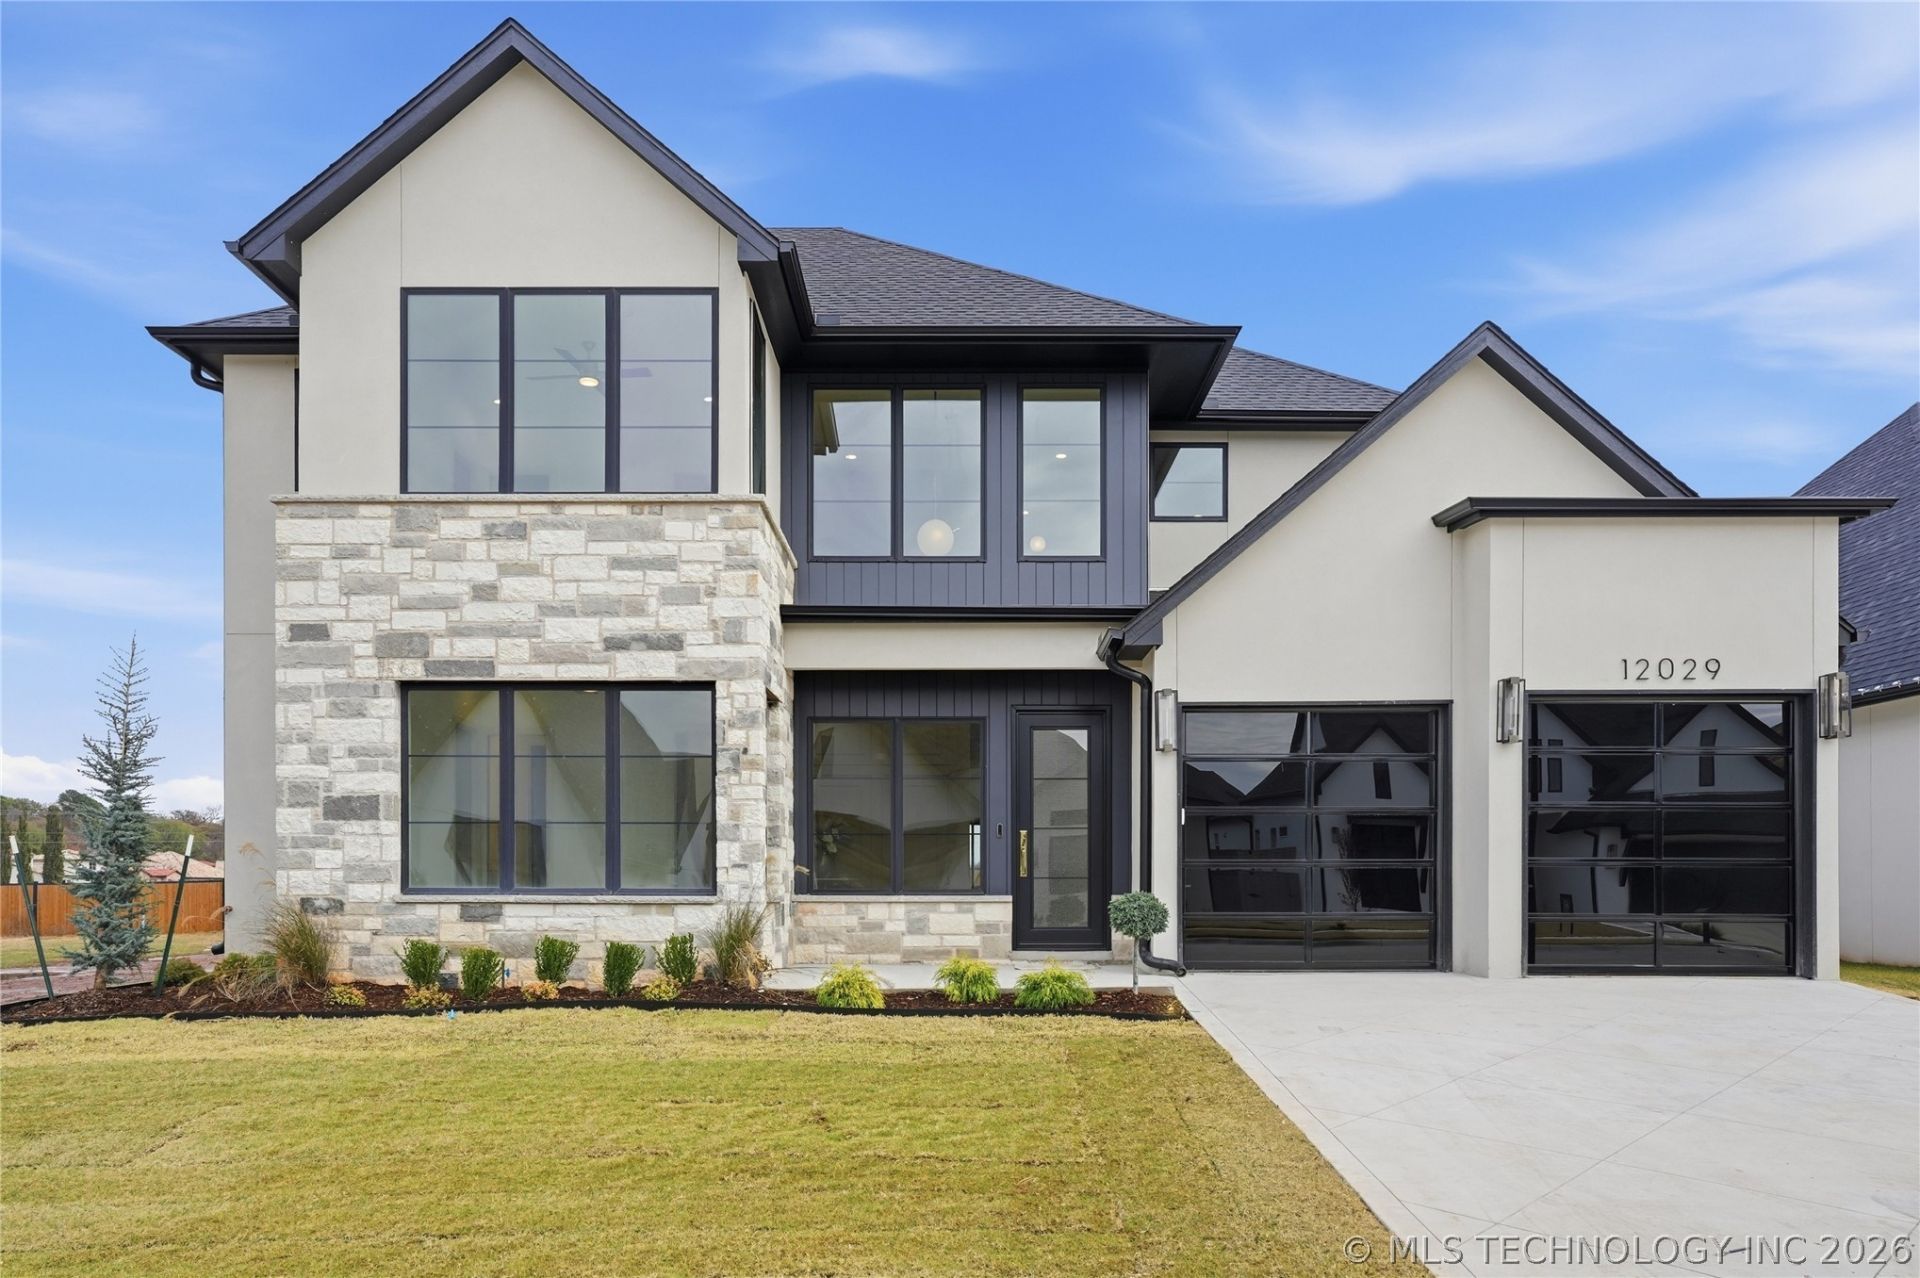

BEDS5
BATHS4 full 1 partial
SQUARE FEET4,100
MLS#2621900
STATUSActive
PROPERTY TYPEResidential - Single Family
SUBDIVISIONWind River Plaza
SCHOOLJenks - Sch Dist
Property Description
Custom home crafted by Crescent Homes in Wind River Plaza, a South Tulsa sought after corridor at 121st & Yale. 5bed|4.5bath|formal entry foyer|flex area up|2car Outdoor built in grill. Ample covered patio space. Butlers pantry, beverage fridge, under cabinet lighting throughout, solid hardwoods, 2-story living room height, spray foam insulation, tankless hot water, energy efficient new construction. Jenks school district, gated community, convenient to Riverside, major hospitals, Creek Turnpike, Costco, Lifetime, Whole Foods and many other major dining, shopping, and attractions. Ask about participating lender incentives!
Property Features
Property Type: Residential - Single Family
Basement: None
Cooling: Central Air,2 Units
Fireplaces: 1
Garage: 2 car attached
Heating: Central, Gas, Multiple Heating Units
Lot Size: 0.18 Acres
Roof Type: Asphalt, Fiberglass
Stories: 2.0
Taxes: $0
Year Built: 2025
Amenities
Attic
High Ceilings
High Speed Internet
Internal Expansion
Pullman Bath
Quartz Counters
Stone Counters
Cable TV
Wired for Data
Ceiling Fan(s)
Gas Range Connection
Gas Oven Connection
Sprinkler/Irrigation
Landscaping
Lighting
Outdoor Grill
Outdoor Kitchen
Rain Gutters
Feature Descriptions
Appliances: Built-In Range, Built-In Oven, Dishwasher, Disposal, Microwave, Oven, Range, Refrigerator, Tankless Water Heater
Association Amenities: Gated
Community Features: Gutter(s), Sidewalks
Days on Site: 91
Door Features: Insulated Doors
Exterior: Stucco, Wood Frame
Fencing: Partial
Fireplace: Other
Flooring: Carpet, Hardwood, Tile
HOA Fee: 100/ Monthly
HOA Y/N: Yes
Laundry: Washer Hookup
Lot: Other
Parcel#: 74176-83-33-44380
Parking: Attached, Garage, Asphalt
Parking Notes: Attached, Garage, Asphalt
Patio/Porch: Covered, Patio, Porch
Pets Allowed: Yes
Security: No Safety Shelter, Security System Owned, Smoke Detector(s)
Sewer: Public Sewer
Utilities: Cable Available, Electricity Available, Natural Gas Available, High Speed Internet Available, Water Available
Water: Public
Window: Vinyl, Insulated Windows
Local Schools
High School: Jenks
Elementary School: Southeast
School District: Jenks - Sch Dist
Listed By / Shown By
Listed By
Agency Name: The Agency
Shown By
Agent Name: Rani Hall
Agent Phone: (918) 244-5680
Agency Title: Solid Rock Realtors

Estimate Your Payment
Estimated Payment
$ 2,051.55 per month $1,813.84 Principal & Interest $0.00 Property Tax (data not provided by mls) $237.71 Homeowner's InsuranceChange Payment Information



Privacy Policy / DMCA Notice / ADA Accessibility


This site is hosted, designed and copyright
© 1994 - 2026 by
Delta Media Group, Inc. -- Patent Pending --
12029 S Vandalia Avenue | MLS# 2621900
This single family home located at 12029 S Vandalia Avenue, Tulsa, OK 74137 is currently listed for sale with an asking price of $815,000. This property was built in 2025 and has 5 bedrooms and 4 full and 1 partial baths with 4100 sq. ft. S Vandalia Avenue is located in the Wind River Plaza subdivision within the Jenks - Sch Dist school district. Search Wind River Plaza real estate on rhall.solidrockrealtors.com today.