


BEDS2
BATHS1 full
SQUARE FEET1,110
MLS#2632359
STATUSActive
PROPERTY TYPEResidential - Single Family
SUBDIVISIONJ C Wickman
SCHOOLVinita - Sch Dist
Property Description
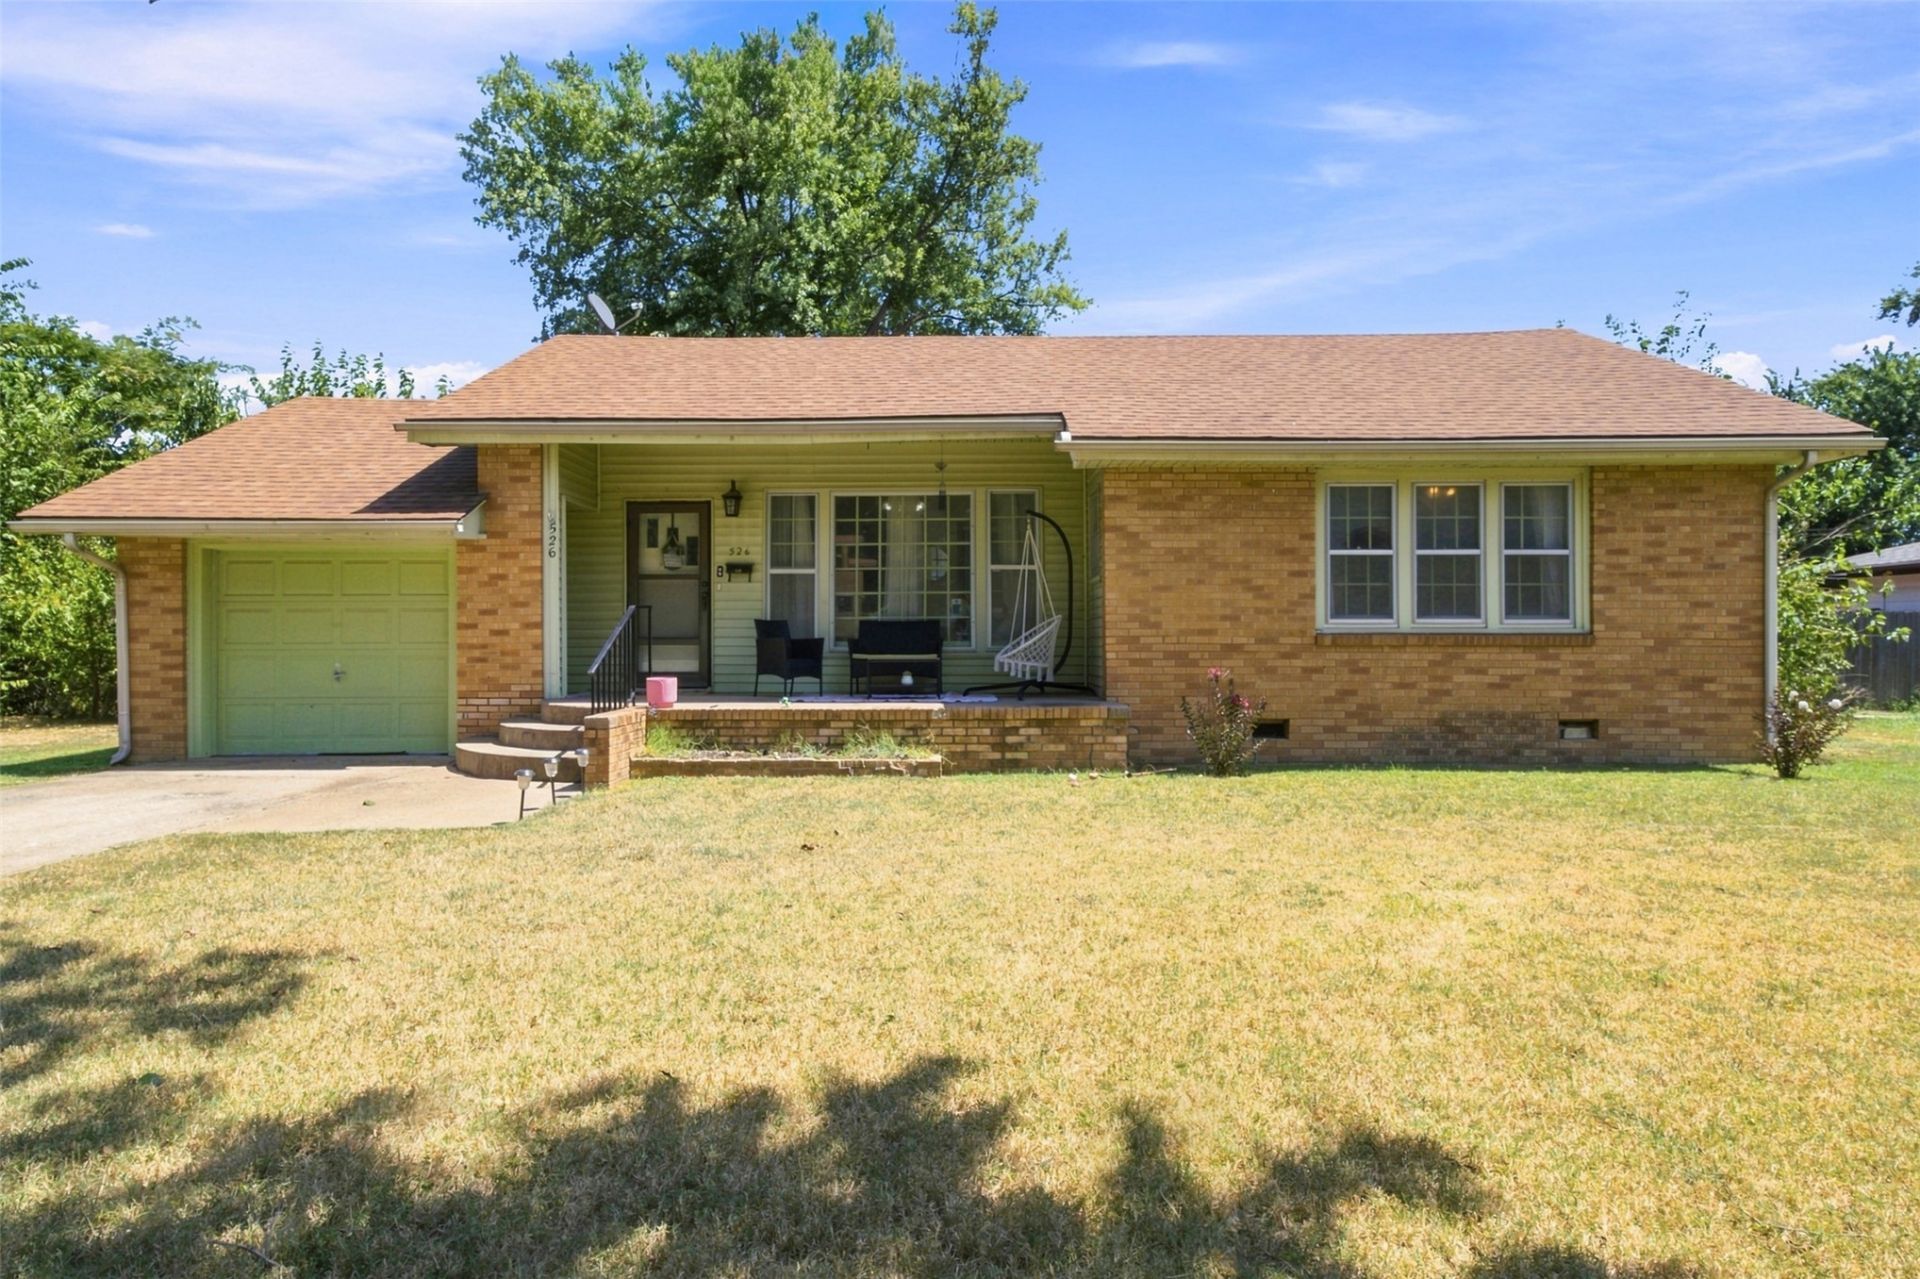
Charming lives at 526 S. Scraper. This quaint 2 bedroom 1 full bath home has beautiful pine cabinets in the kitchen and the knotty pine ceiling gives it a retro, nostalgic cottage feel. Both bedrooms are spacious and the bathroom has pretty cool crisp colors. The kitchen/dining area has plenty of room for a nice size dining table and offers a pantry and laundry. The back yard is fully fenced with a nice covered patio. Home has a one car garage with automatic door opener. AND front porch sitting in this great area of South Scraper. Don't let this one get away.
Property Features
Property Type: Residential - Single Family
Basement: Crawl Space
Cooling: Central Air
Garage: 1 car attached
Heating: Central, Gas
Lot Size: 0.21 Acres
Roof Type: Asphalt, Fiberglass
Stories: 1.0
Taxes: $670
Year Built: 1952
Amenities
Laminate Counters
Cable TV
Ceiling Fan(s)
Feature Descriptions
Appliances: Gas Water Heater, Oven, Range, Refrigerator, Stove
Community Features: Sidewalks
Door Features: Insulated Doors
Exterior: Brick, Wood Siding, Wood Frame
Fencing: Privacy
Flooring: Vinyl, Wood
HOA Y/N: No
Lot: Mature Trees
Parking: Attached, Garage, Shelves
Parking Notes: Attached, Garage, Shelves
Patio/Porch: Covered, Patio, Porch
Pool: Above Ground, Liner
Security: No Safety Shelter
Sewer: Public Sewer
Swimming Pool: Yes
Utilities: Cable Available, Electricity Available, Natural Gas Available, Water Available
Water: Public
Window: Wood Frames
Local Schools
High School: Vinita
Elementary School: Vinita
School District: Vinita - Sch Dist
Listed By / Shown By
Listed By
Agency Name: Solid Rock, REALTORS

Shown By
Agent Name: Rani Hall
Agent Phone: (918) 244-5680
Estimate Your Payment
Estimated Payment
$ 433.17 per month $333.61 Principal & Interest $55.83 Property Tax $43.72 Homeowner's InsuranceChange Payment Information



Privacy Policy / DMCA Notice / ADA Accessibility


This site is hosted, designed and copyright
© 1994 - 2026 by
Delta Media Group, Inc. -- Patent Pending --
526 S Scraper Street | MLS# 2632359
This single family home located at 526 S Scraper Street , Vinita, OK 74301 is currently listed for sale by Solid Rock, REALTORS, with an asking price of $149,900. This property was built in 1952 and has 2 bedrooms and 1 full baths with 1110 sq. ft. S Scraper Street is located in the J C Wickman subdivision within the Vinita - Sch Dist school district. Search J C Wickman real estate on rhall.solidrockrealtors.com today.